


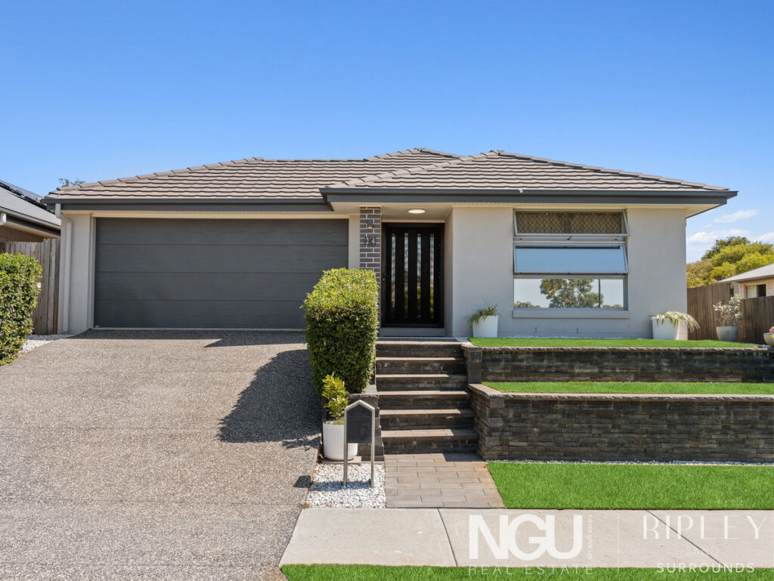
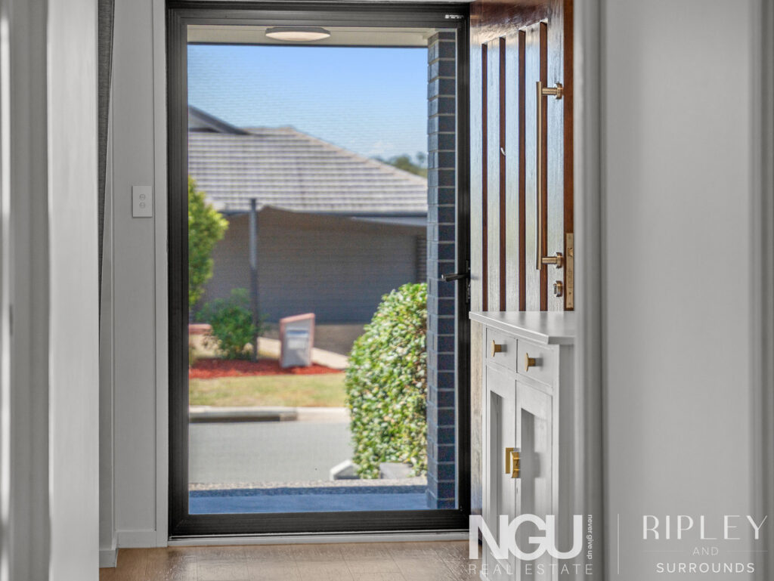
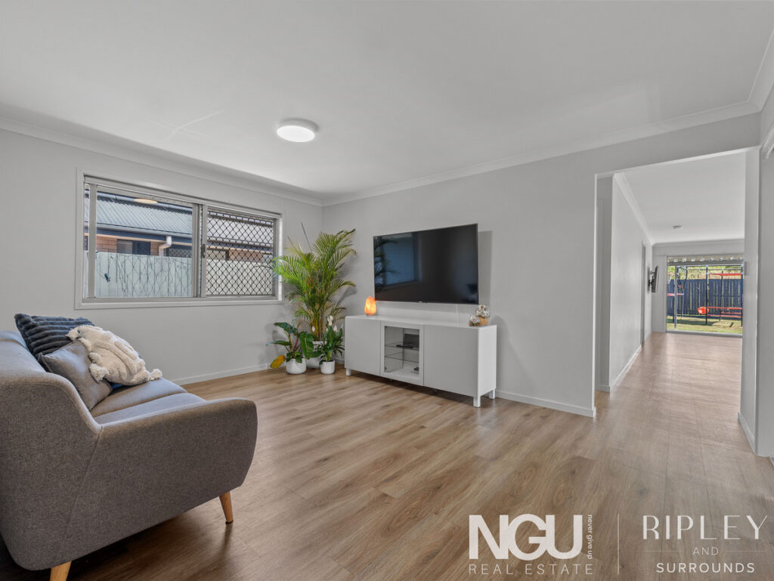




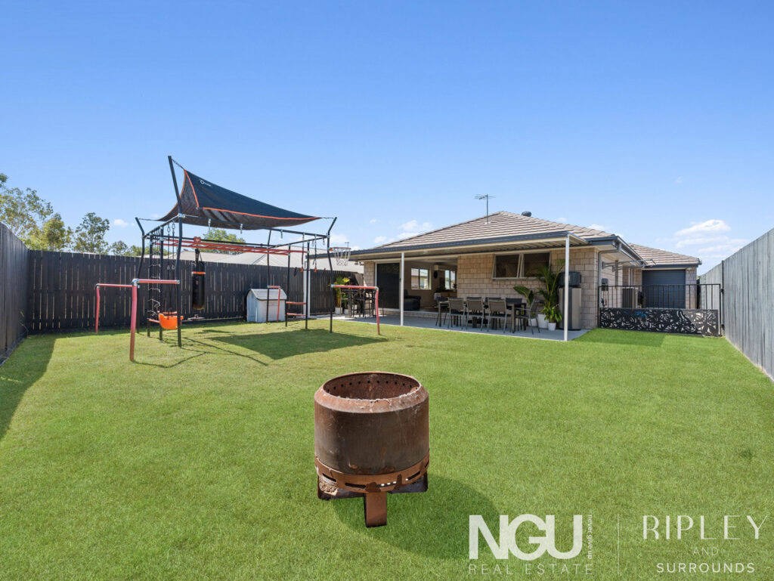
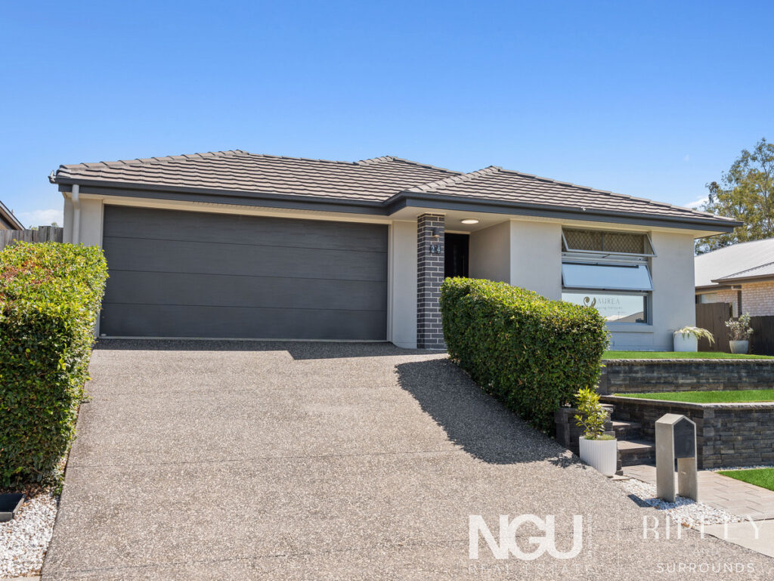
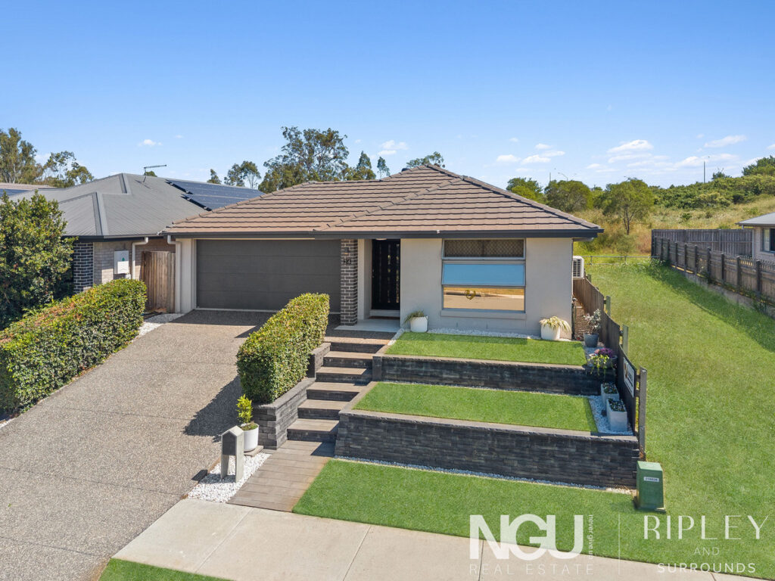


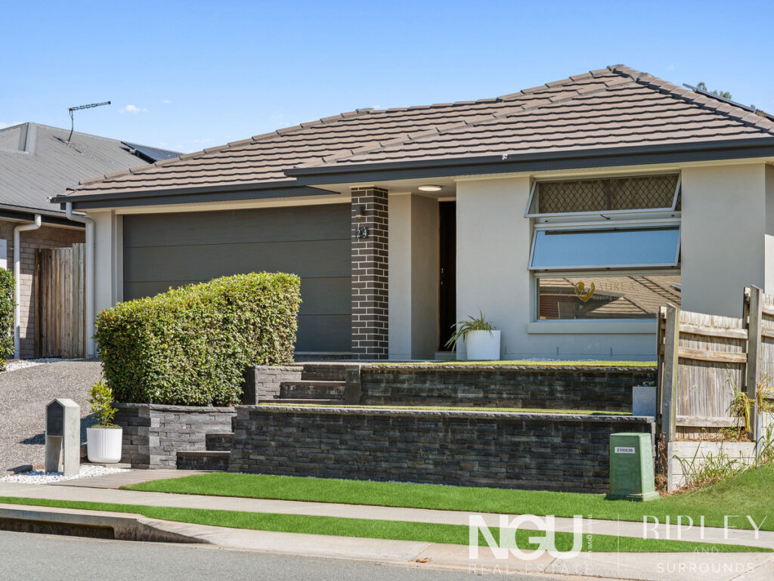
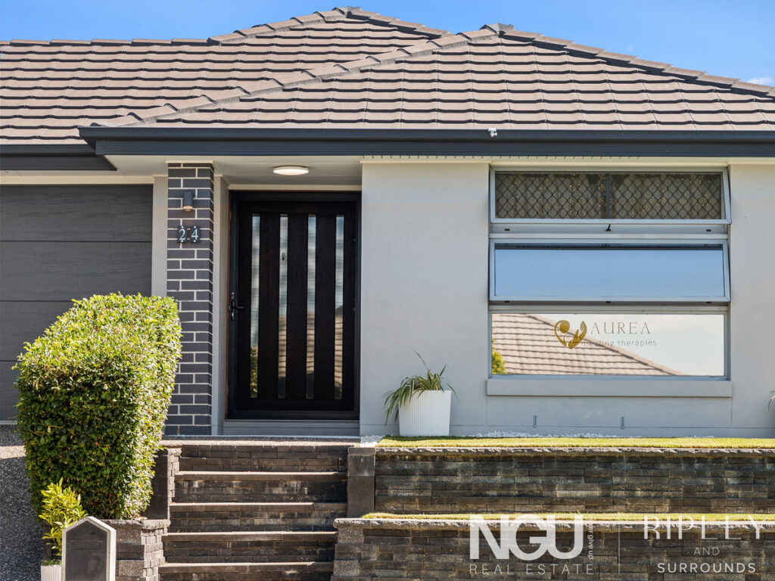


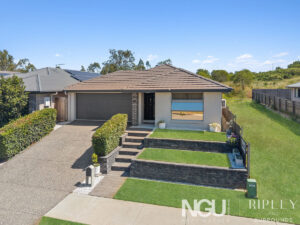


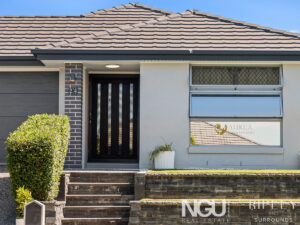
Positioned within the prestigious Hayfield Estate enclave, this exceptional residence at 24 Boyland Way delivers an effortless fusion of refined contemporary design, premium finishes and relaxed family luxury. Expertly crafted by Coral Homes in 2018, the home commands immediate attention with its striking façade, landscaped terraced frontage and oversized stained timber entry door, setting the tone for the quality and sophistication that continues throughout.
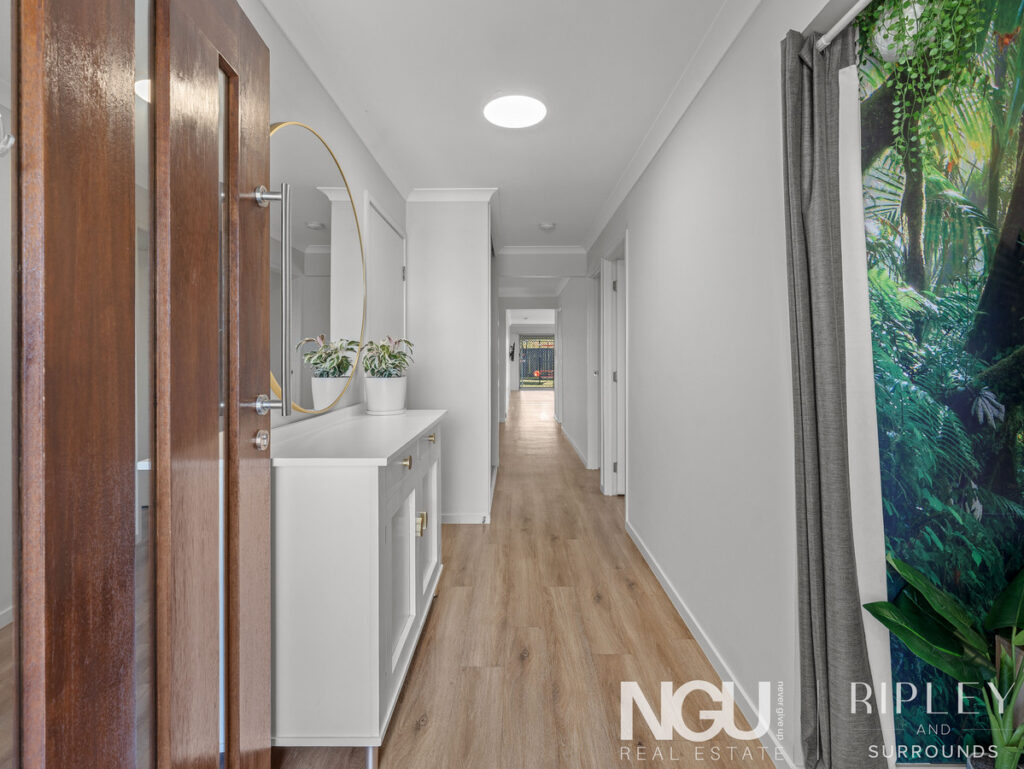
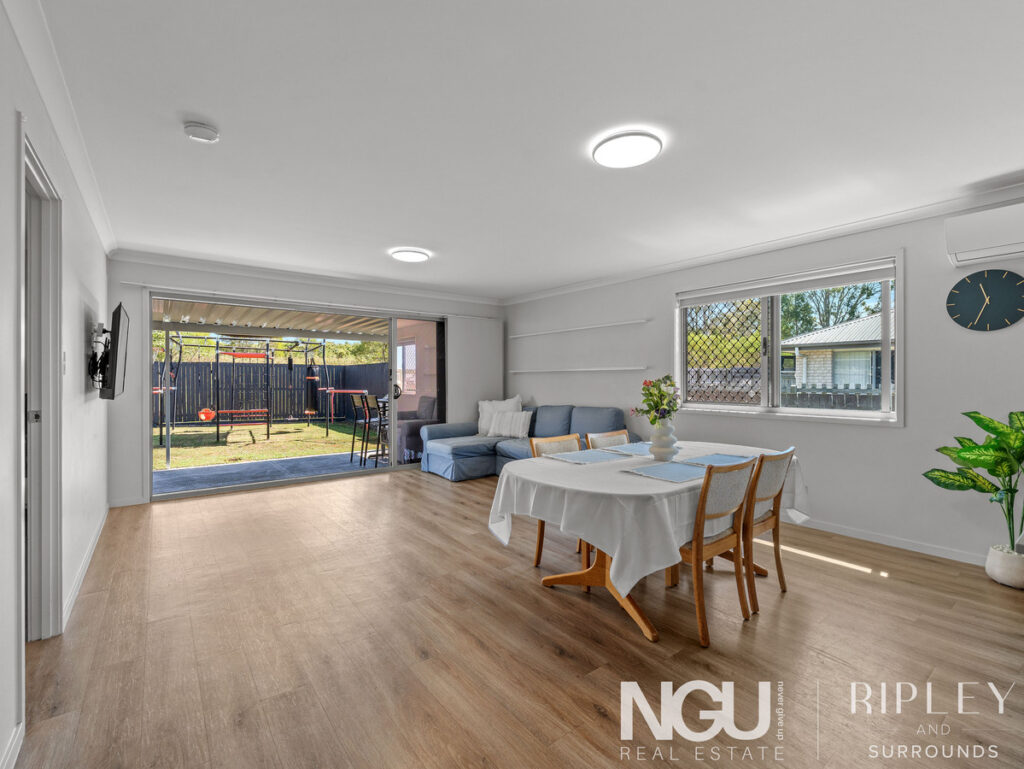
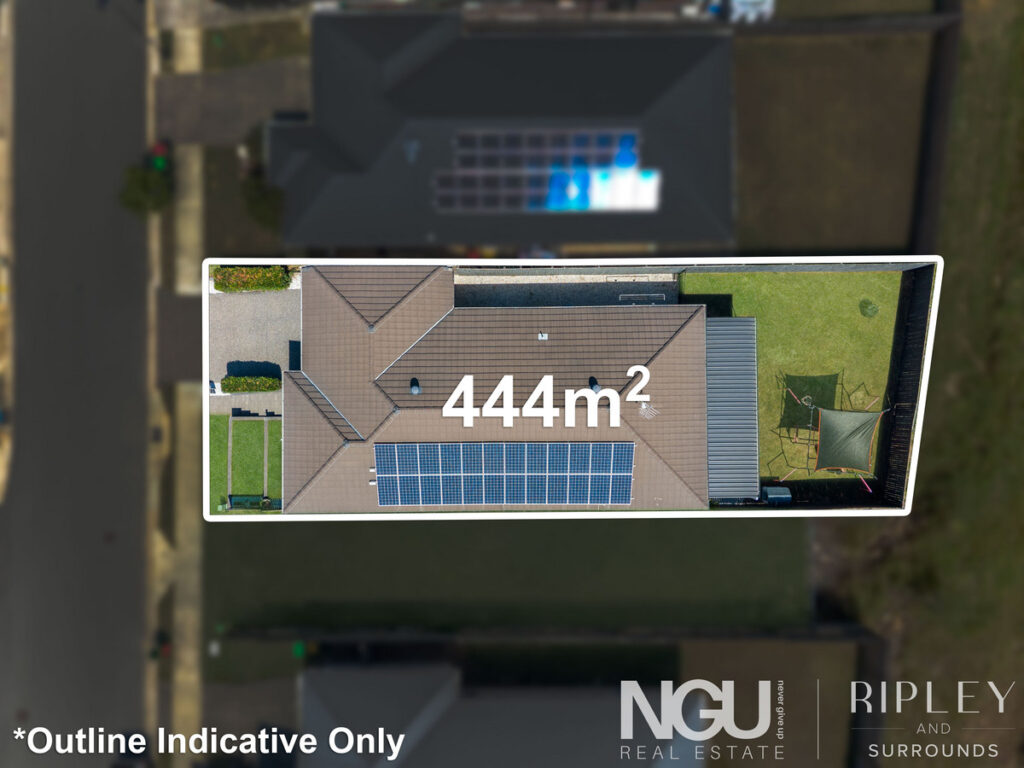
Set across a generous 444m² allotment, every element of the residence has been thoughtfully designed to create an elegant yet highly functional lifestyle sanctuary. Warm hybrid timber flooring flows seamlessly through the home, complemented by multiple split system air-conditioning units, soft neutral tones and an abundance of natural light that enhances the spacious open-plan design.
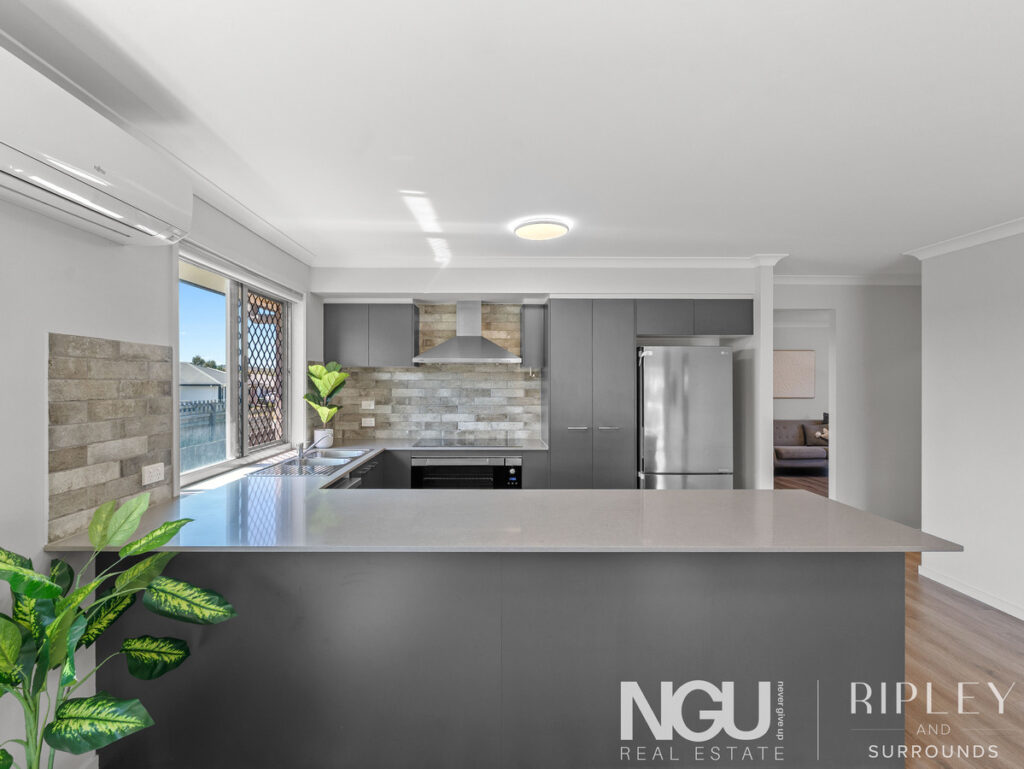
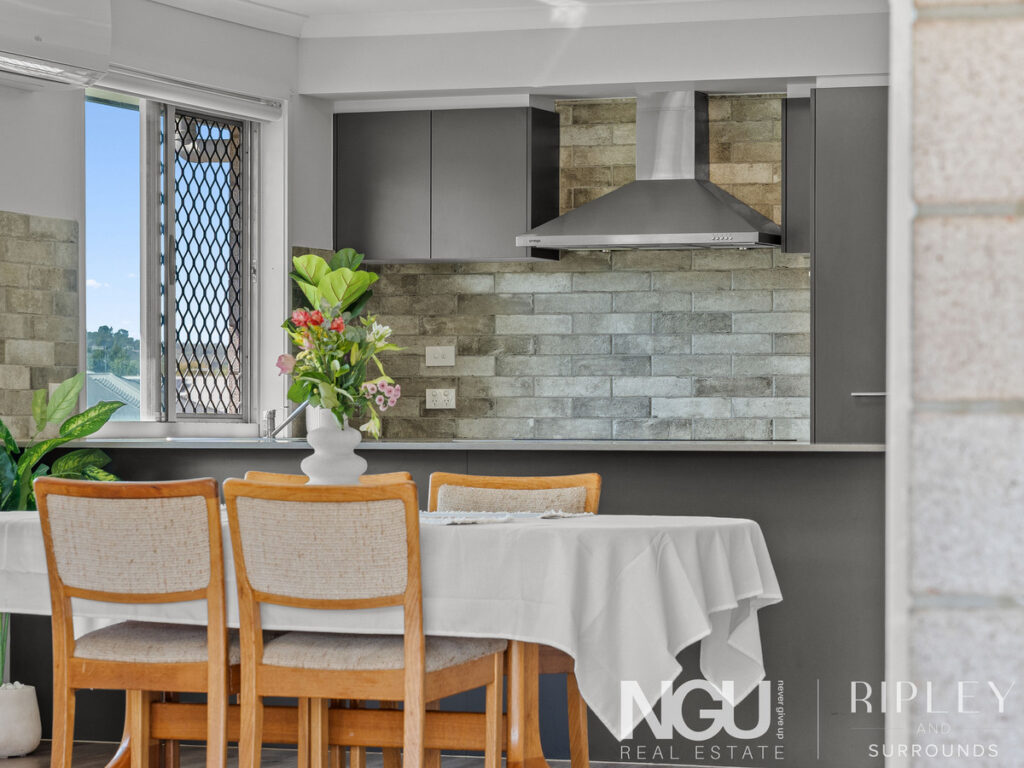
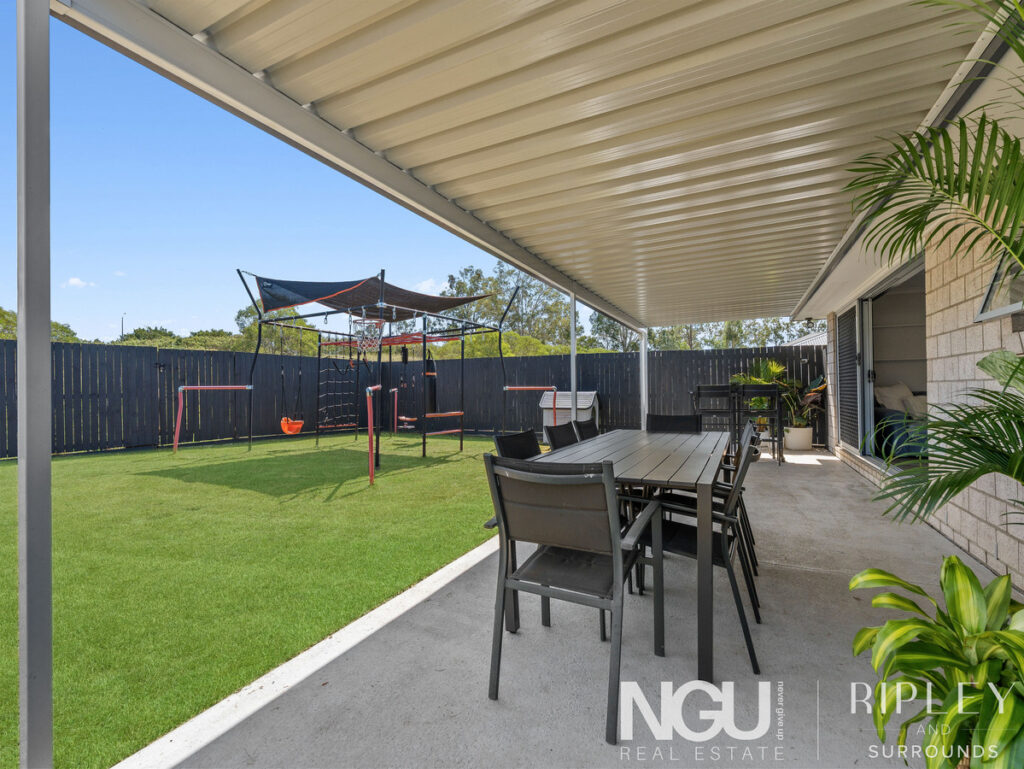
At the heart of the home, the designer kitchen showcases stone benchtops, premium appliances, dishwasher, an eye-catching feature splashback and expansive preparation space, all perfectly positioned to overlook the living and dining zones. Extra-wide sliding doors create a breathtaking indoor-outdoor connection, opening the home entirely to the oversized alfresco entertaining area — an inviting extension of the living space ideal for year-round gatherings, long lunches and relaxed evenings with family and friends.
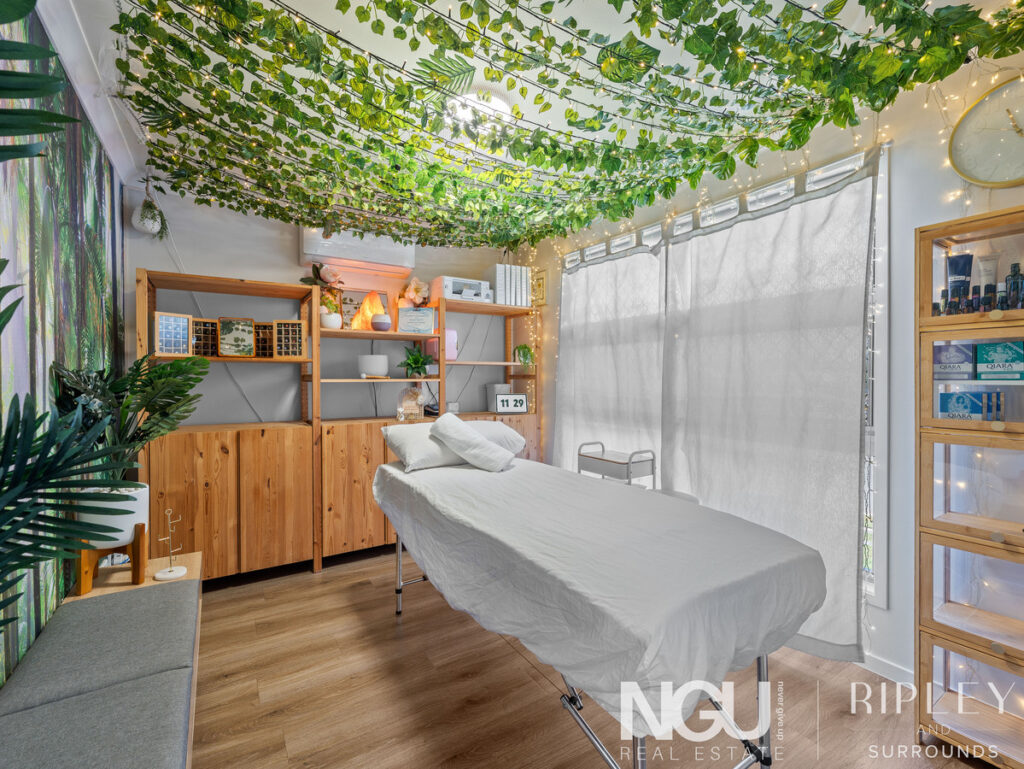
Adding further versatility to the floorplan is a separate lounge/media room, offering the perfect secondary living space for growing families, movie nights or a peaceful retreat away from the main entertaining hub. The intelligently designed layout delivers an exceptional balance of open communal living and private relaxation.
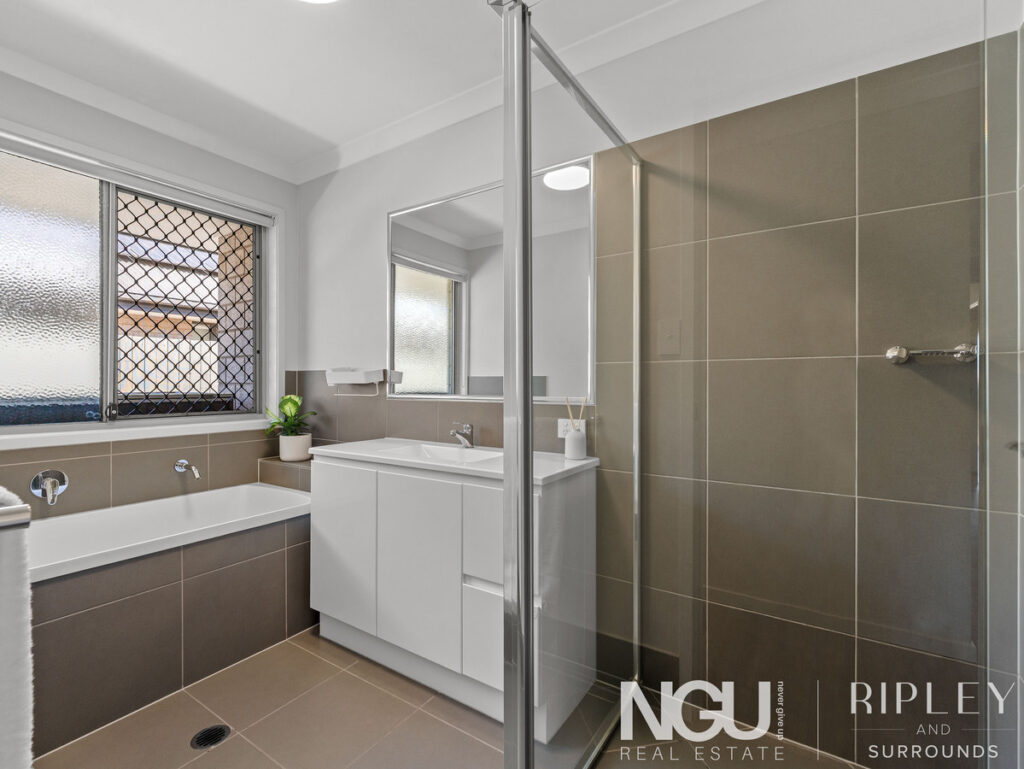
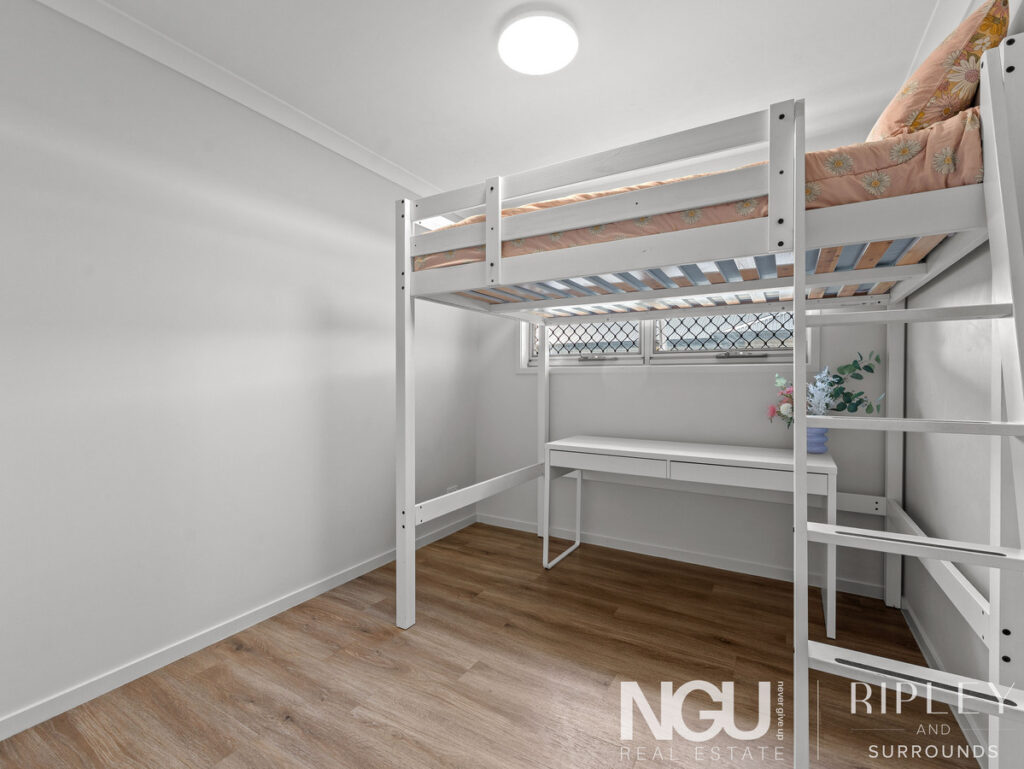
The home offers four generous bedrooms, including a privately positioned master retreat complete with ensuite and walk-in robe, while the additional bedrooms are well-appointed with built-in storage and serviced by a beautifully finished central bathroom. Security screens throughout provide peace of mind, while the solar power system adds further practicality and efficiency to the home’s already impressive list of inclusions.
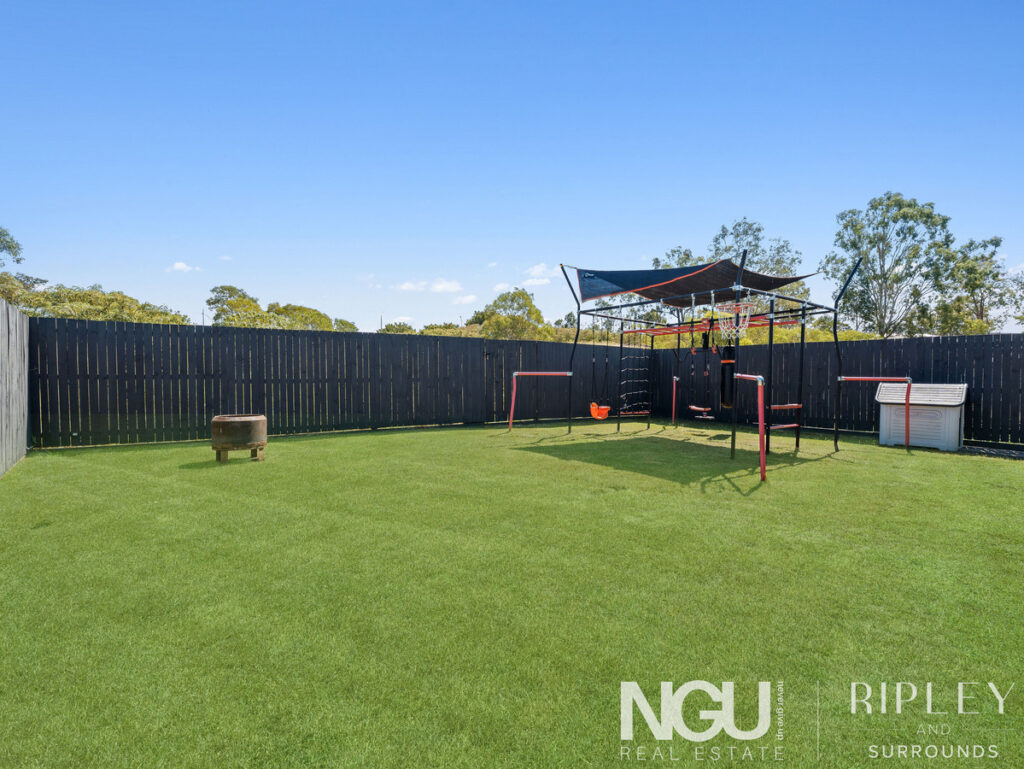
Outside, the fully fenced backyard offers both privacy and versatility, with the added convenience of rear yard access via an extra roller door through the garage — perfect for trailers, additional storage or lifestyle needs. The combination of immaculate presentation, premium upgrades and sought-after estate positioning creates a residence that feels both luxurious and effortlessly liveable.
Located moments from parks, walking trails, schools, cafés and the rapidly growing Ripley town centre, this is a home that perfectly balances executive style with family functionality in one of the region’s most desirable communities.
Listing agents: Charles Kimmorley & Andrew Debattista
Don’t be disappointed, call me now – I’m waiting for your call.
NGU Real Estate Ripley & Surrounds


